<-- style PDP --> 318 Concession 3 Road, Niagara-on-the-Lake - Detached for sale for $899,900
  • new
  • for sale

318 Concession 3 Road

Niagara-on-the-Lake, Ontario, L0S 1J1 - St. Davids

$899,900

  • Neighbourhood

    St. Davids

  • Major Intersection

    York Rd. & Concession 3 Rd.

  • Listed Since: 39 day(s)

  • Last update: 39 day(s) ago

Overview

  • Property Type

    Detached, 2-Storey

  • Bedrooms

    3

  • Bathrooms

    3

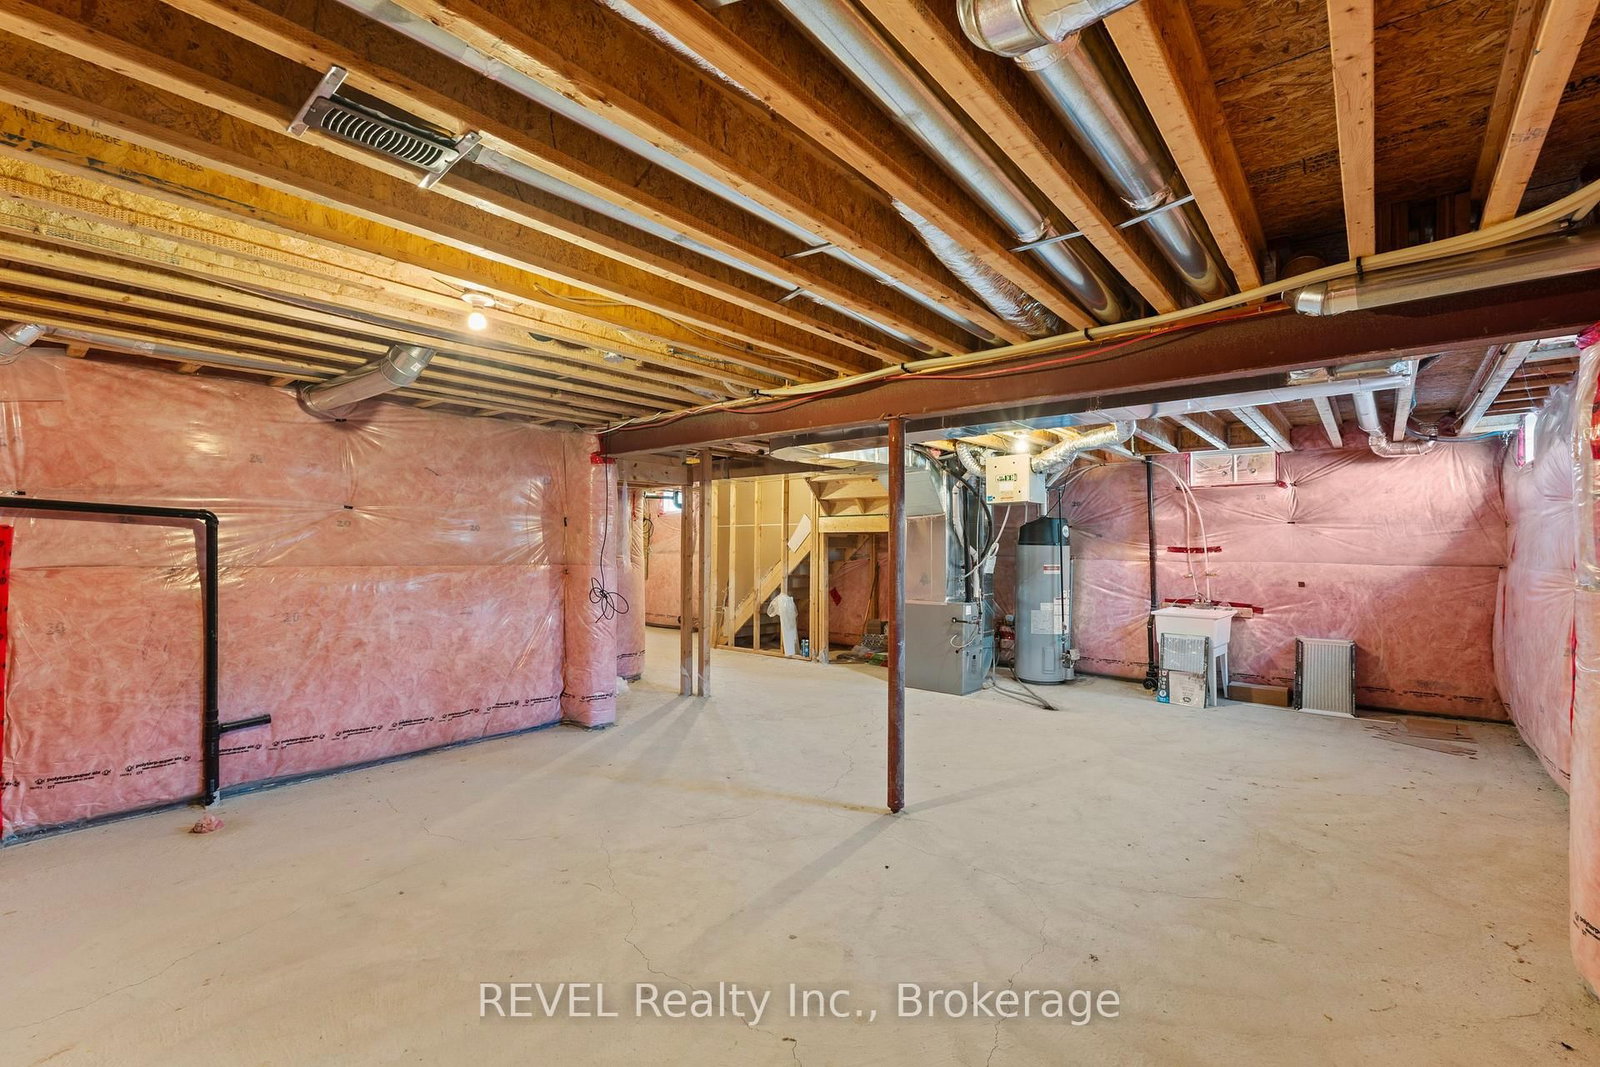
  • Basement

    Unfinished

  • Kitchen

    1

  • Total Parking

    4 (2 Built-In Garage)

  • Lot Size

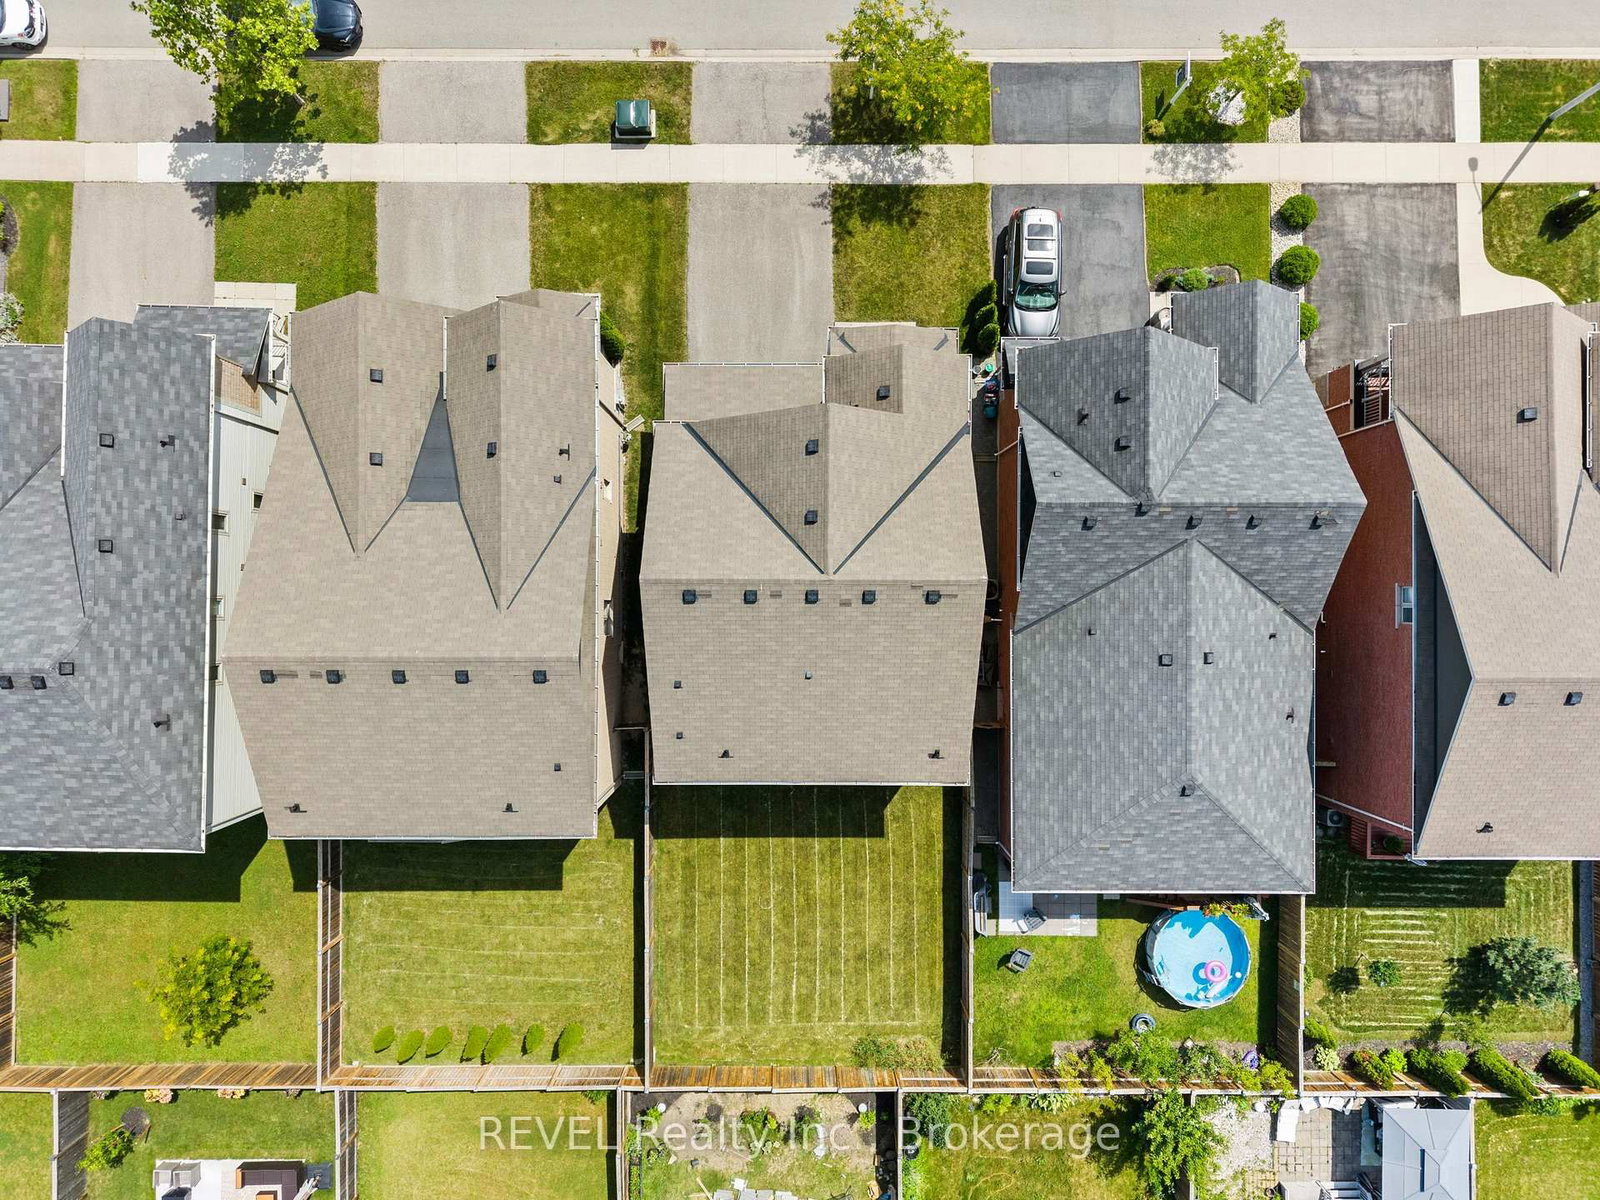
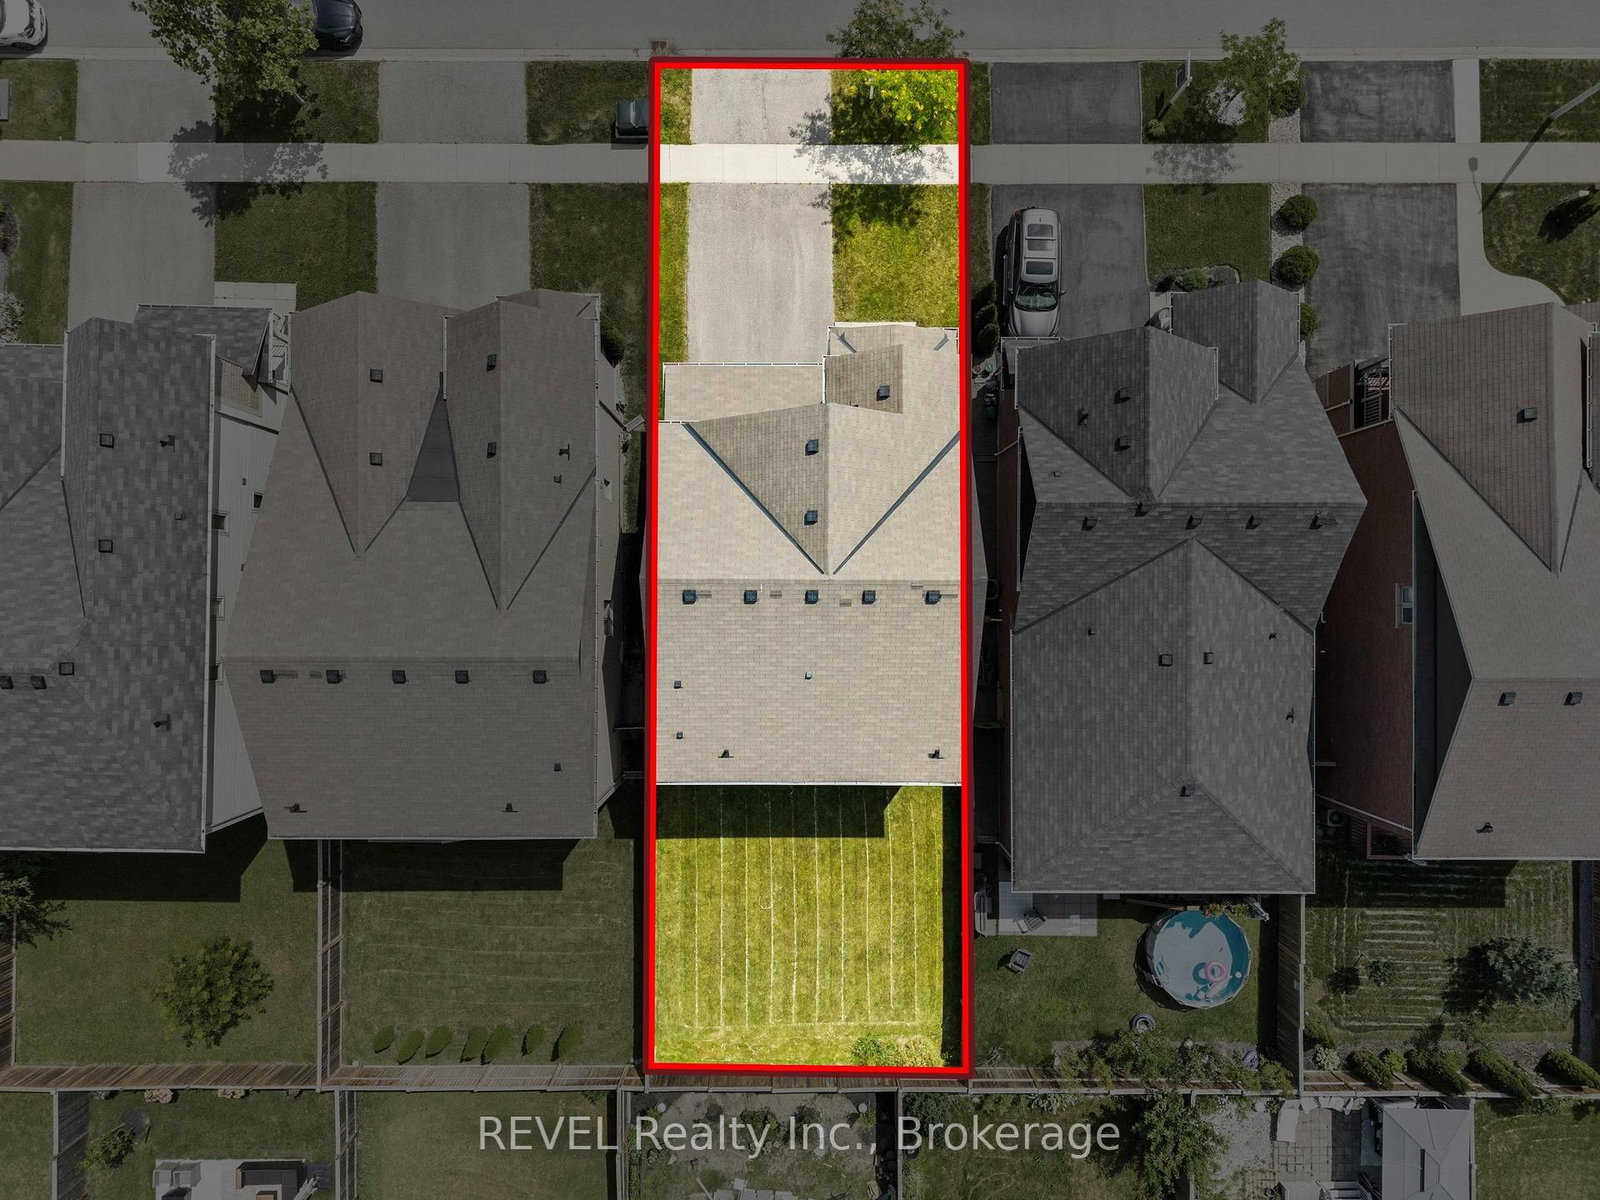
    37.92x105.23 (Feet)

  • Taxes

    $5,625.53 (2025)

  • Type

    Freehold

Property Description

Property description for 318 Concession 3 Road, Niagara-on-the-Lake

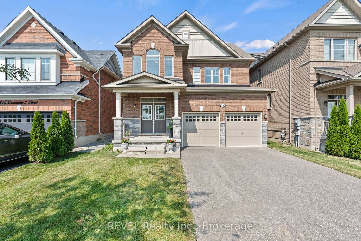
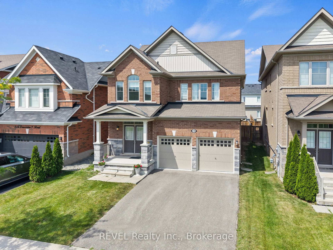
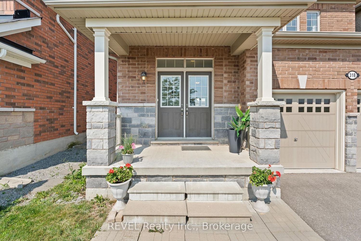
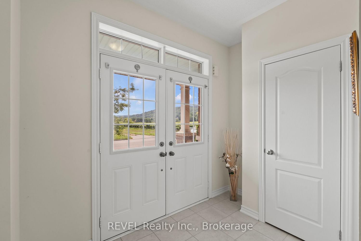
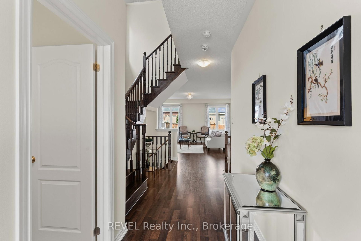
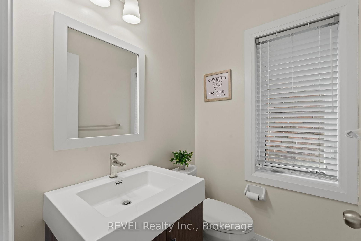
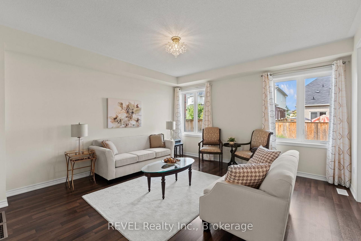
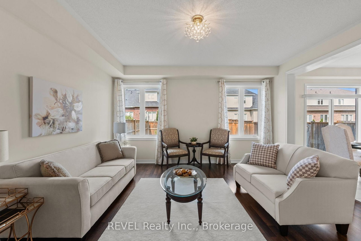
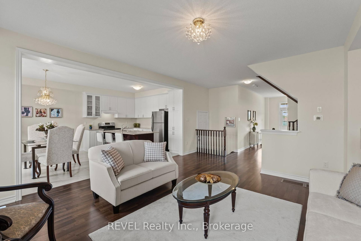
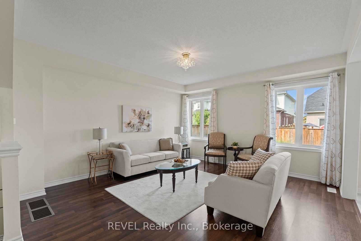
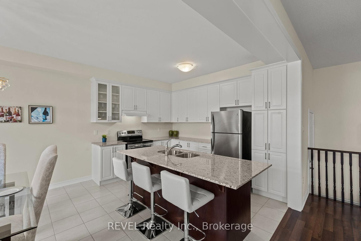
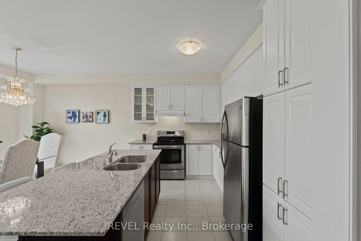
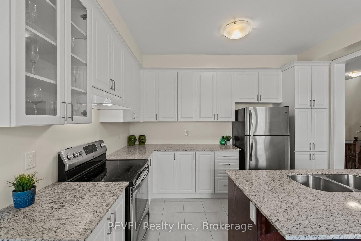
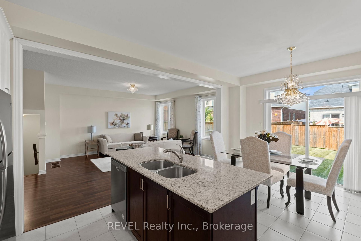
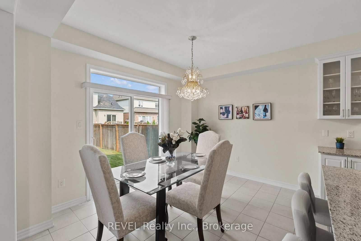
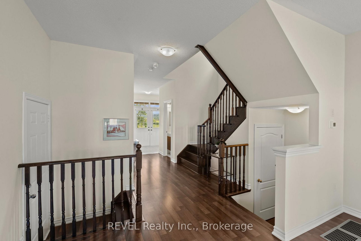
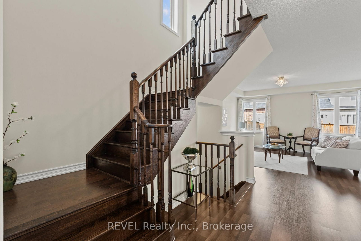
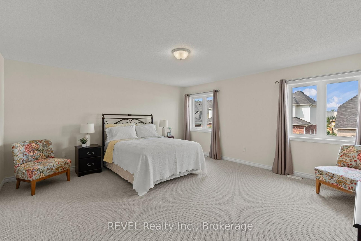
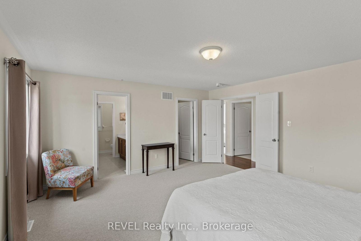
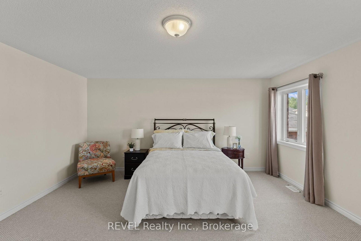
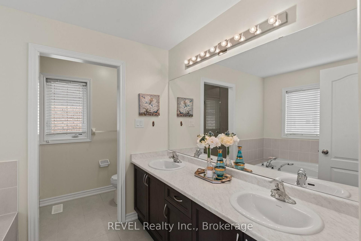
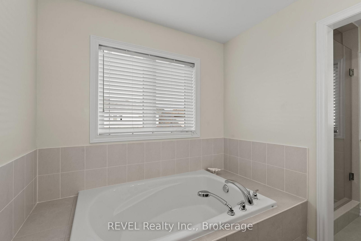
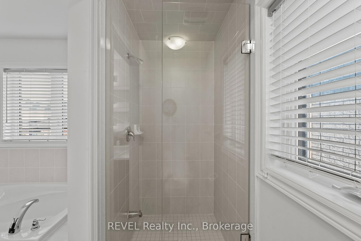
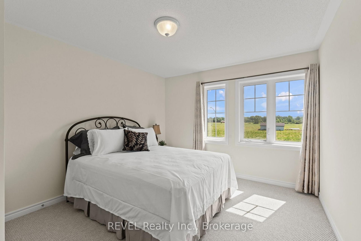
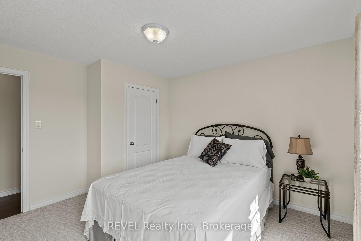
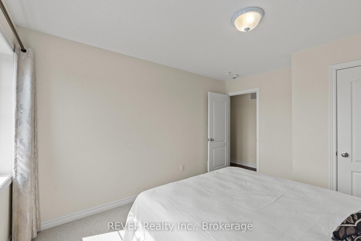
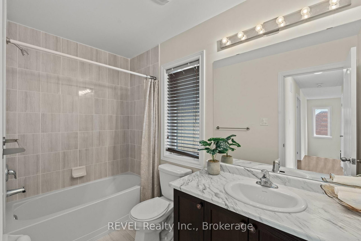
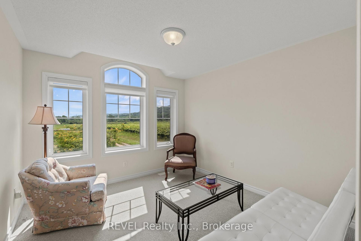
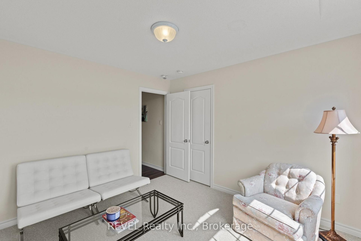
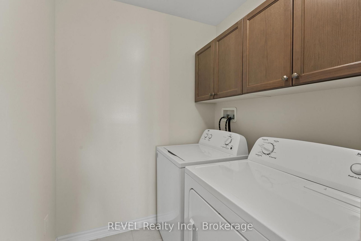
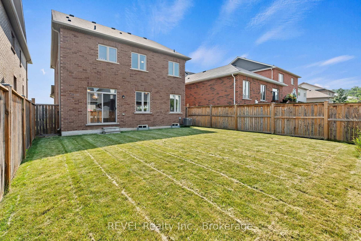
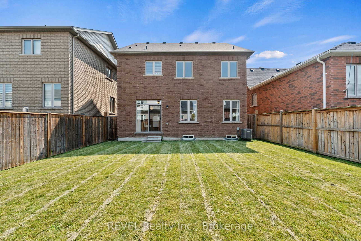
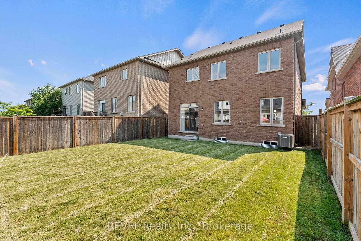
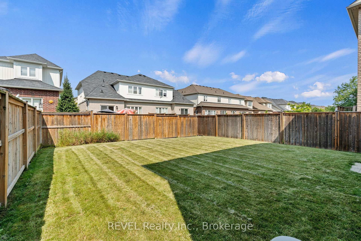
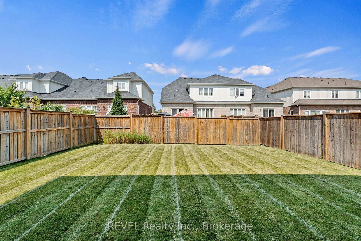
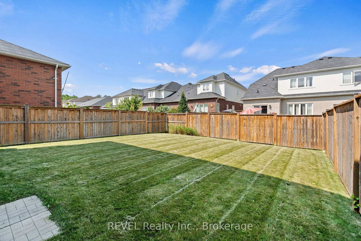
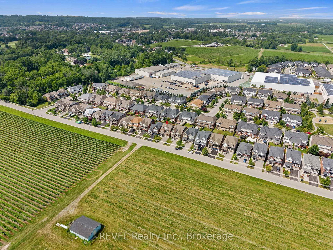
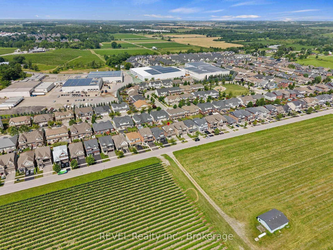
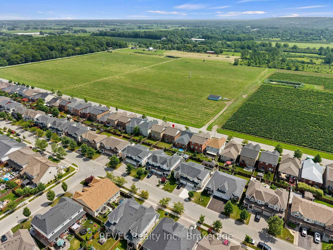
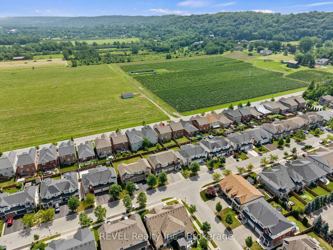
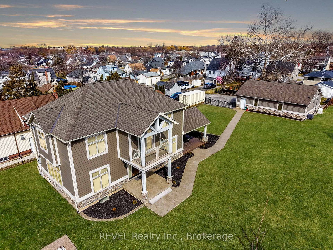
Welcome to 318 Concession 3 Road, a beautifully maintained all-brick home nestled in the highly sought-after community of St. Davids. Built in 2016, this thoughtfully designed 2,061 sq. ft. home offers modern construction, quality finishes, and an exceptional lifestyle in the heart of Niagara's renowned wine country. Situated directly across from picturesque vineyards, you'll enjoy the perfect balance of peaceful living and everyday convenience, just minutes from historic Niagara-on-the-Lake, award-winning wineries, golf courses, scenic hiking trails, parks, restaurants, schools, shopping, and easy QEW access.Lovingly cared for and rarely lived in, this home offers the feel of new construction without the wait. The bright, open-concept main floor is designed for both comfortable family living and effortless entertaining, featuring a stunning gourmet kitchen with upgraded cabinetry, ample prep space, and seamless flow into the spacious great room.Upstairs, the generous primary suite provides a relaxing retreat complete with a walk-in closet and a beautifully appointed ensuite featuring double sinks, a separate glass shower, and a soaker tub. Two additional spacious bedrooms enjoy peaceful vineyard views and share an updated four-piece bathroom, while the convenient second-floor laundry room adds everyday practicality.Quality finishes throughout include hard-surface flooring on both levels, contemporary lighting, updated bathroom vanities, modern tile work, and stylish strip lighting in each bathroom and powder room. The unfinished basement offers endless possibilities to create additional living space tailored to your family's needs.Whether you're raising a family, looking for more space, or simply hoping to enjoy the relaxed lifestyle that makes St. Davids one of Niagara's most desirable communities, this move-in-ready home is ready to welcome its next owners.

Listed by REVEL Realty Inc., Brokerage

  • MLS #

    X13570376

  • Sq. Ft

    2000-2500

  • Sq. Ft. Source

    MLS

  • Lot Irregularities

    n/a

  • Year Built

    6-15

  • Pool

    None

  • Drive

    n/a

  • Garage

    Built-In, 2 spaces

  • Total Parking

    4

  • Family Room

    N

  • Den

    N

  • Exterior

    Brick

  • Fireplace

    N

  • Roof

    Asphalt Shingle

  • Foundation

    Poured Concrete

  • Elevator

    N

  • Water View

    n/a

  • Laundry Level

    Upper

  • Heat

    Forced Air

  • A/C

    Central Air

  • Water

    Municipal

  • Water Supply

    n/a

  • Sewers

    Sewers

  • Central Vac

    N

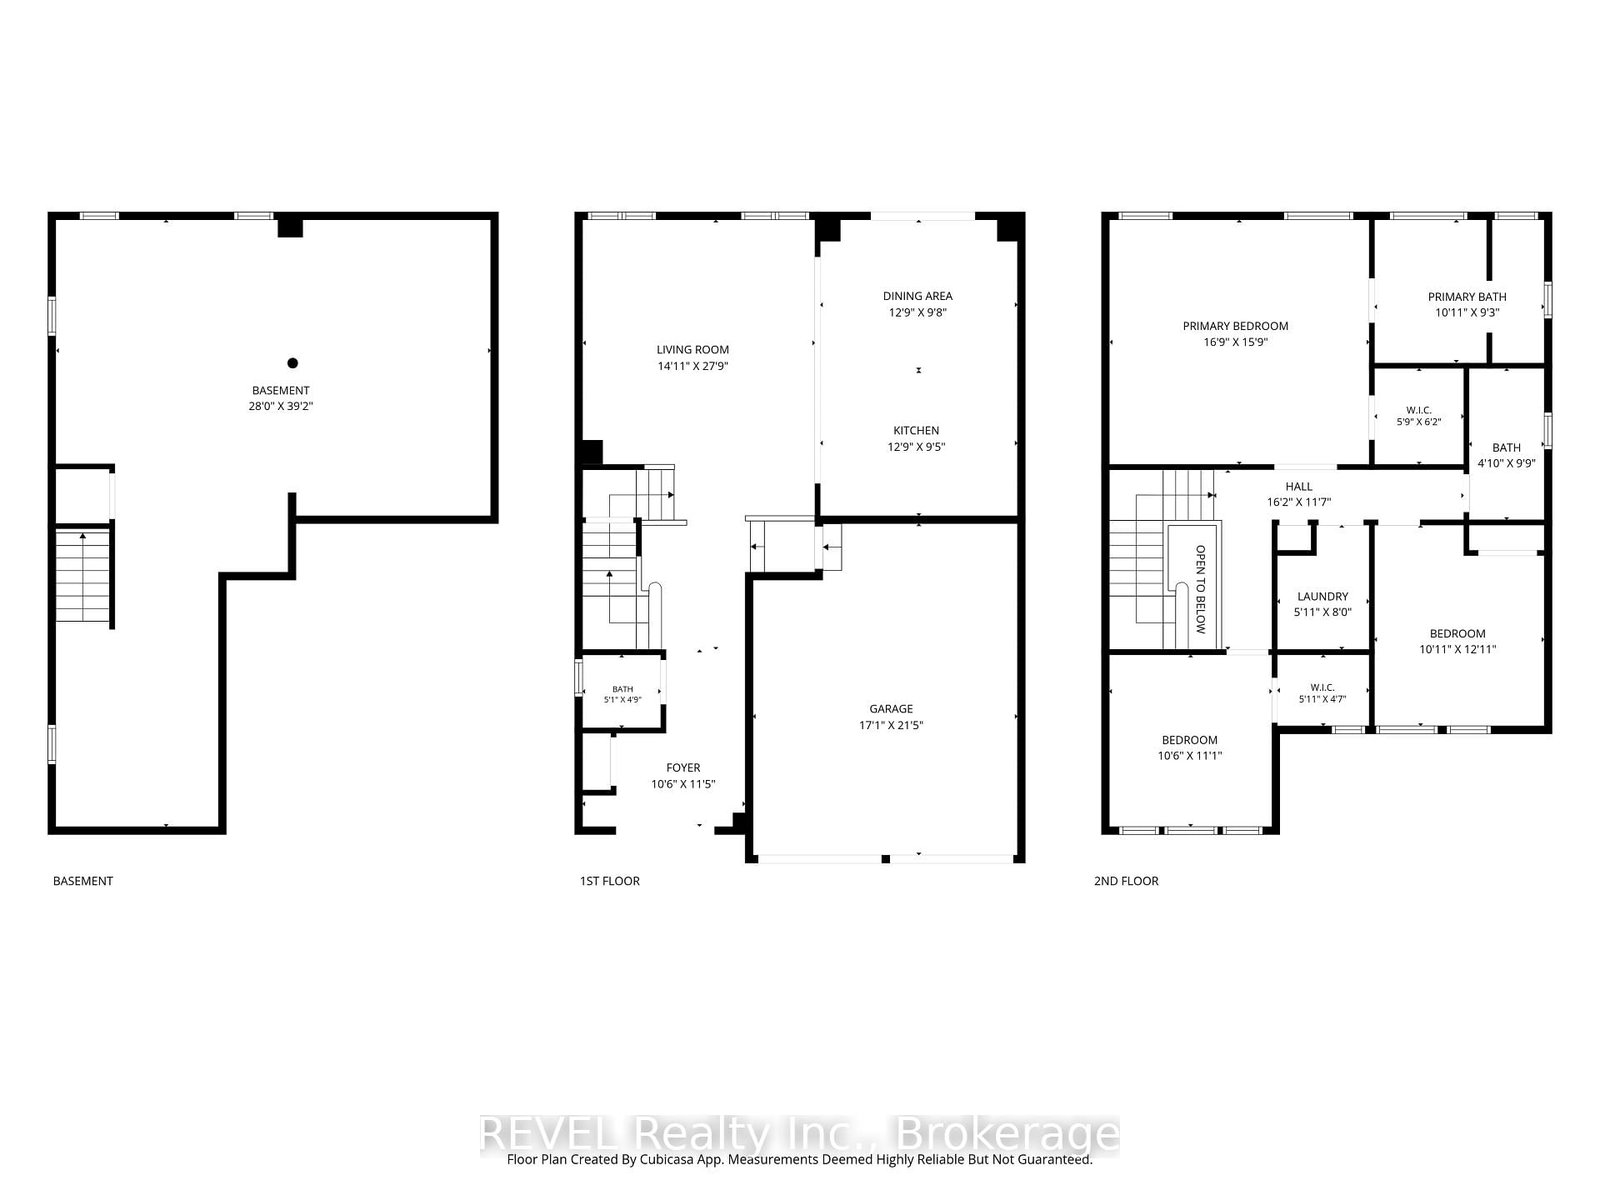
  • Living

    8.5 x 4.3 ft Main level

  • Dining

    3.0 x 3.4 ft Main level

  • Kitchen

    4.0 x 2.9 ft Main level

  • Br

    5.2 x 4.8 ft 2nd level

  • 2nd Br

    3.08 x 3.7 ft 2nd level

  • 3rd Br

    3.23 x 3.4 ft 2nd level

  • Laundry

    1.6 x 2.4 ft 2nd level

  • MLS #

    X13570376

  • Sq. Ft

    2000-2500

  • Sq. Ft. Source

    MLS

  • Lot Irregularities

    n/a

  • Year Built

    6-15

  • Pool

    None

  • Drive

    n/a

  • Garage

    Built-In, 2 spaces

  • Total Parking

    4

  • Family Room

    N

  • Den

    N

  • Exterior

    Brick

  • Fireplace

    N

  • Roof

    Asphalt Shingle

  • Foundation

    Poured Concrete

  • Elevator

    N

  • Water View

    n/a

  • Laundry Level

    Upper

  • Heat

    Forced Air

  • A/C

    Central Air

  • Water

    Municipal

  • Water Supply

    n/a

  • Sewers

    Sewers

  • Central Vac

    N

  • Living

    8.5 x 4.3 ft Main level

  • Dining

    3.0 x 3.4 ft Main level

  • Kitchen

    4.0 x 2.9 ft Main level

  • Br

    5.2 x 4.8 ft 2nd level

  • 2nd Br

    3.08 x 3.7 ft 2nd level

  • 3rd Br

    3.23 x 3.4 ft 2nd level

  • Laundry

    1.6 x 2.4 ft 2nd level

Thinking of Selling?

Find Out Your Home’s Value in Today’s Market!

No Email or Signup is required to view your home estimate.

estimate your home value

Contact Manoj Kukreja

Sales Representative,
Century 21 People’s Choice Realty Inc.,
Brokerage
(647) 576 - 2100

Manoj profile avatar

Property History

Property history for 318 Concession 3 Road, Niagara-on-the-Lake

This property has been sold 4 times before. Create your free account to explore sold prices, detailed property history, and more insider data.

Sign In / Register

Inventory Graph

10 9 8 7 6 5 4 3 2 1 0 5 Months of inventory SELLER'S Market BALANCED Market BUYER'S Market

Mortgage Calculator

This data is for informational purposes only.

Mortgage Payment per month

Principal Amount

Interest

Total Payable

Amortization

Amortization

Closing Cost Calculator

This data is for informational purposes only.

Closing Cost Total for this property

Total Cash flow for purchasing this property

Down Payment(%)*
Additional information

Provincial Land Transfer Tax

Ontario Land Transfer Tax Rebate

Toronto Land Transfer Tax

Toronto Land Transfer Tax Rebate

PST on CMHC Insurance Premium

Lawyer Fees

$2,825

Government Registration Fee's

$164

Title Insurance

Closing Cost Total

Total Cash flow for purchasing this property

Provincial Land Transfer Tax

Ontario Land Transfer Tax Rebate

Toronto Land Transfer Tax

Toronto Land Transfer Tax Rebate

PST on CMHC Insurance Premium

Lawyer Fees

$2,825

Government Registarion Fee's

$164

Title Insurance

Down Payment(%)*

* A down payment of less than 20% is permitted only for first-time home buyers purchasing their principal residence. The minimum down payment required is 5% for the portion of the purchase price up to $500,000, and 10% for the portion between $500,000 and $1,500,000. For properties priced over $1,500,000, a minimum down payment of 20% is required.

Thinking of Selling?

Find Out Your Home’s Value in Today’s Market!

No Email or Signup is required to view your home estimate.

estimate your home value

Contact Manoj Kukreja

Sales Representative, Century 21 People’s Choice Realty Inc., Brokerage
(647) 576 - 2100

Manoj profile avatar

Recent Sold Listings in St. Davids, Niagara-on-the-Lake

Popular Cities